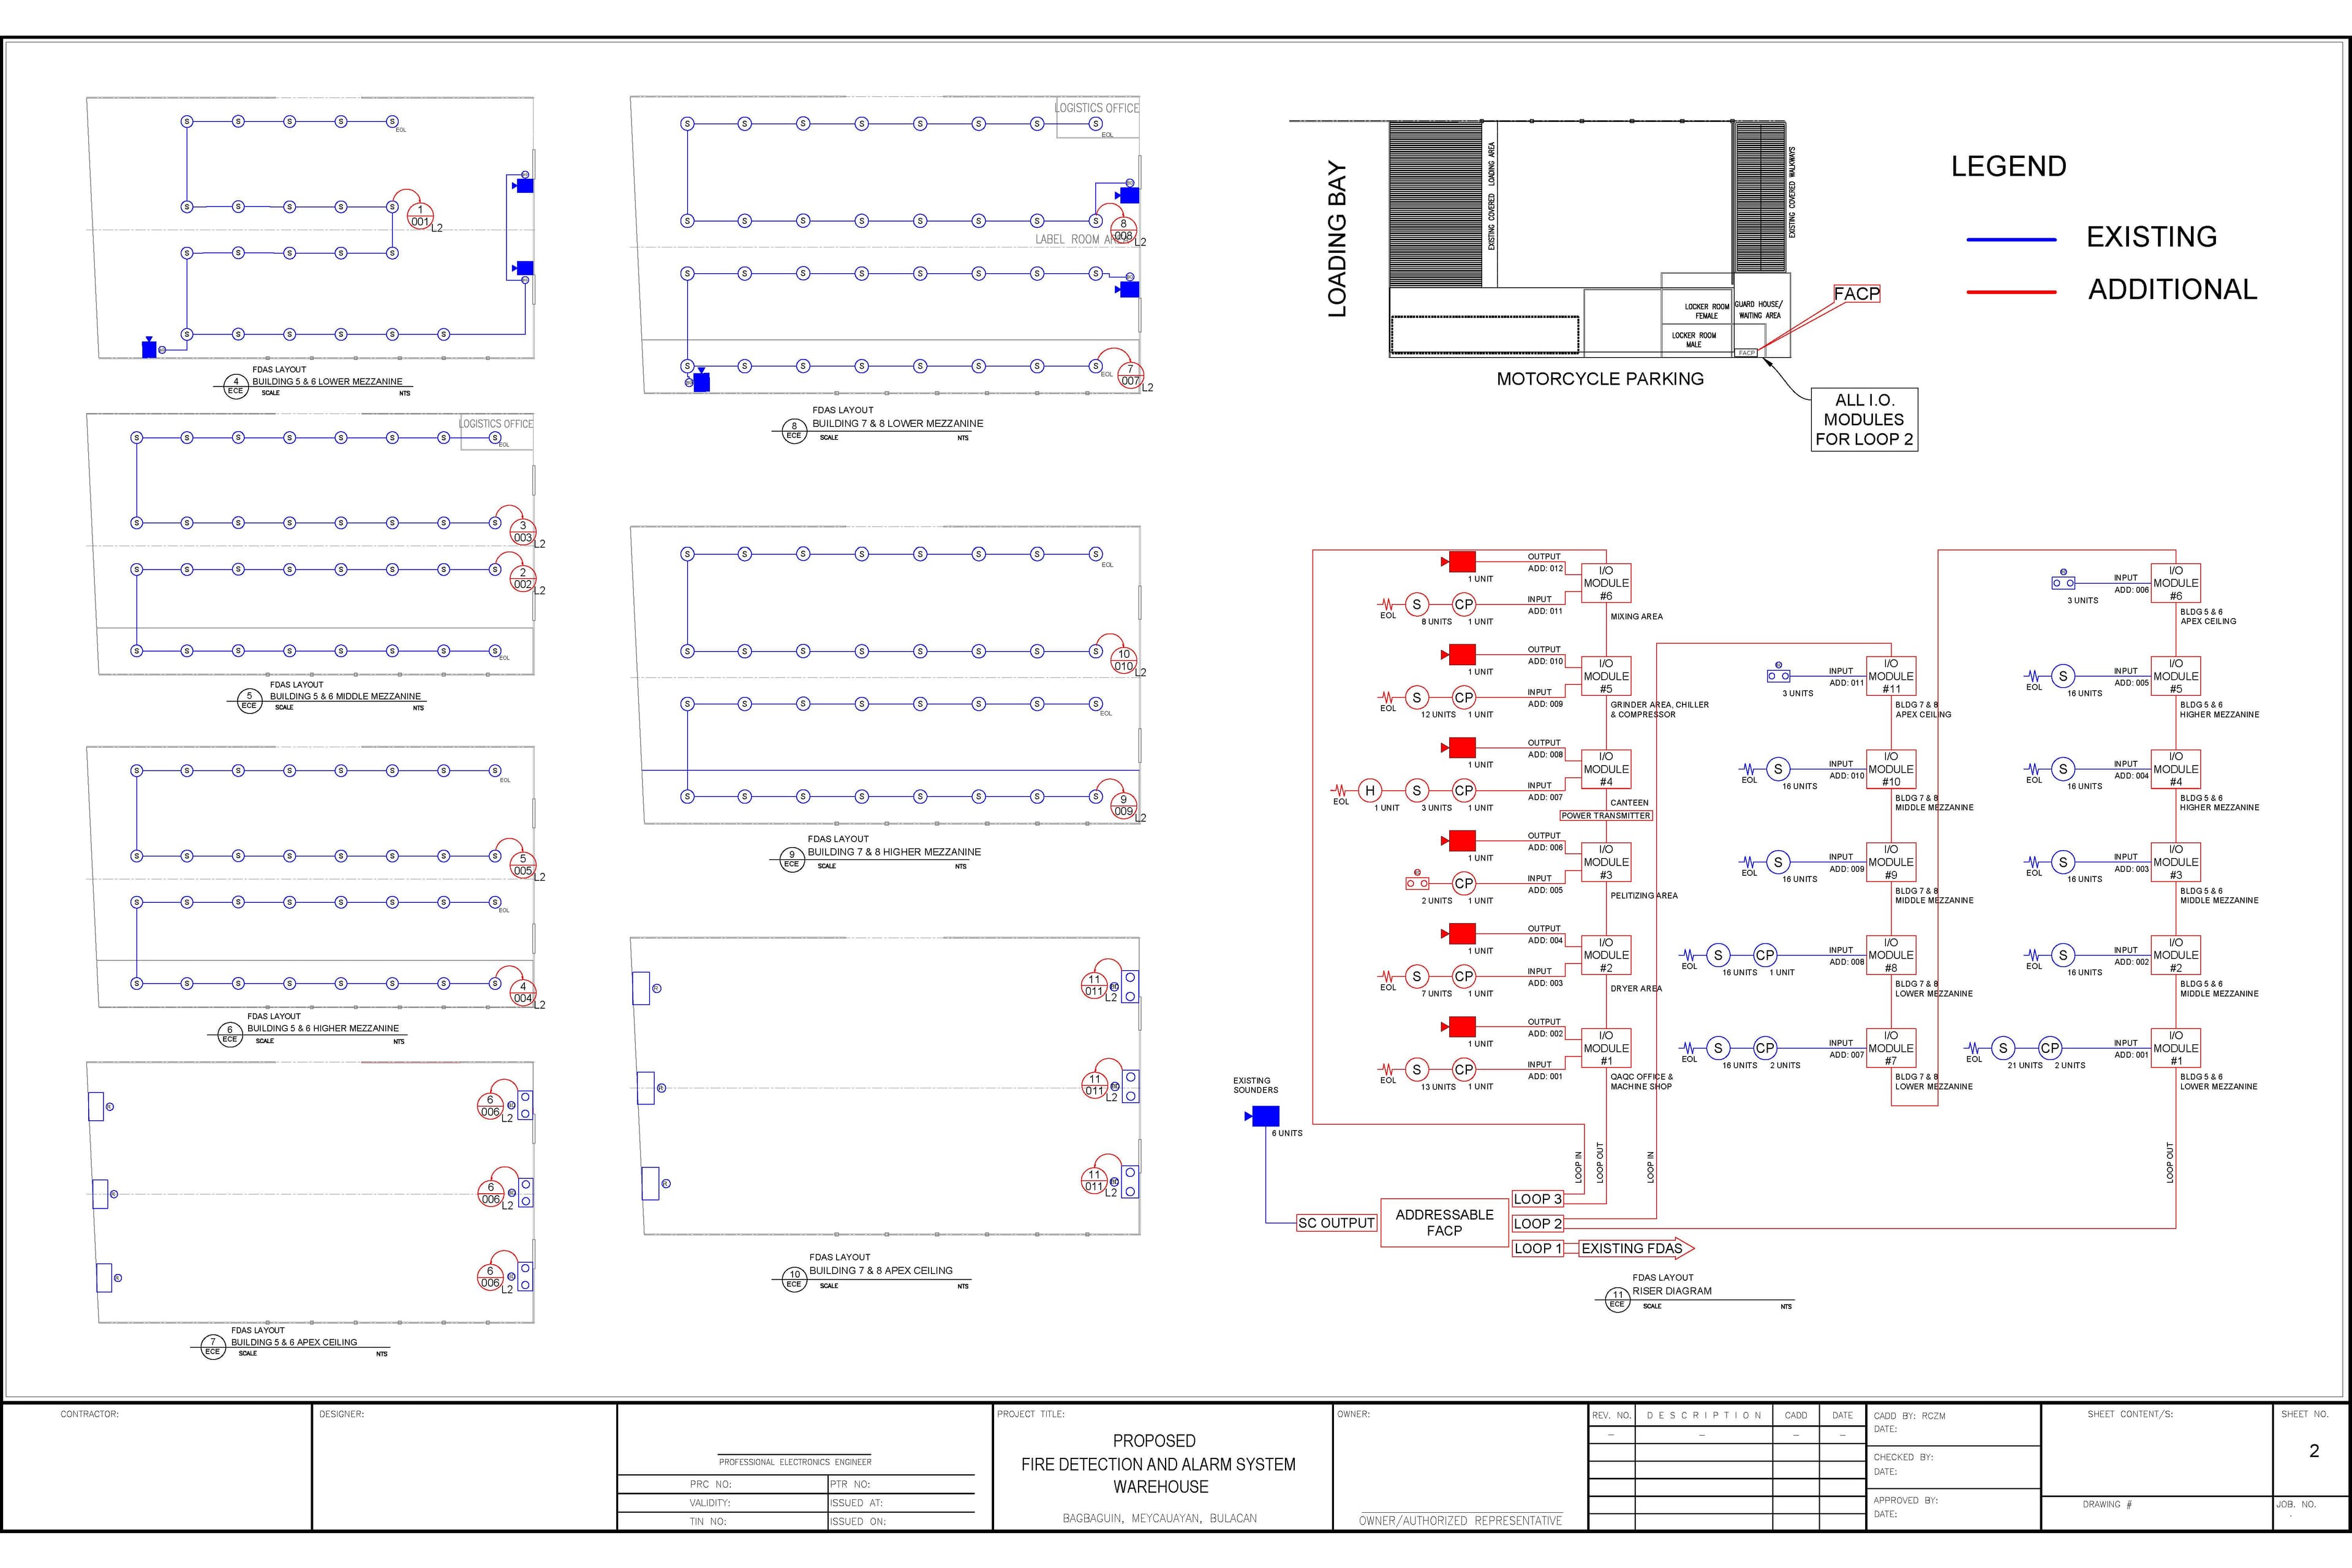
01FDAS Design
Fire Detection & Alarm System design
FDAS and fire protection systems designed to NFPA standards for manufacturing, warehouse, and small commercial buildings — from AutoCAD layout through as-built plans.
AutoCADNFPAFDAS
I'm a mechanical engineer with 3+ years across fire protection, Fire Detection & Alarm Systems (FDAS), Mechanical, Electrical & Plumbing (MEP) layout, and industrial control systems — fire pump controllers, water treatment controllers, and other pump controls — for industrial, warehouse, and commercial buildings. I went full-time freelance in early 2026, so you get the same NFPA-based, code-driven process without a full engineering department behind it.

NFPA-compliant fire protection and FDAS design, plus the industrial control systems that keep pumps and water treatment running.
MEP layout and the delivery side of a project — drawings, take-offs, and the maintenance programs that keep systems running.
FDAS and fire protection systems designed to NFPA standards for manufacturing, warehouse, and small commercial buildings — from AutoCAD layout through as-built plans.
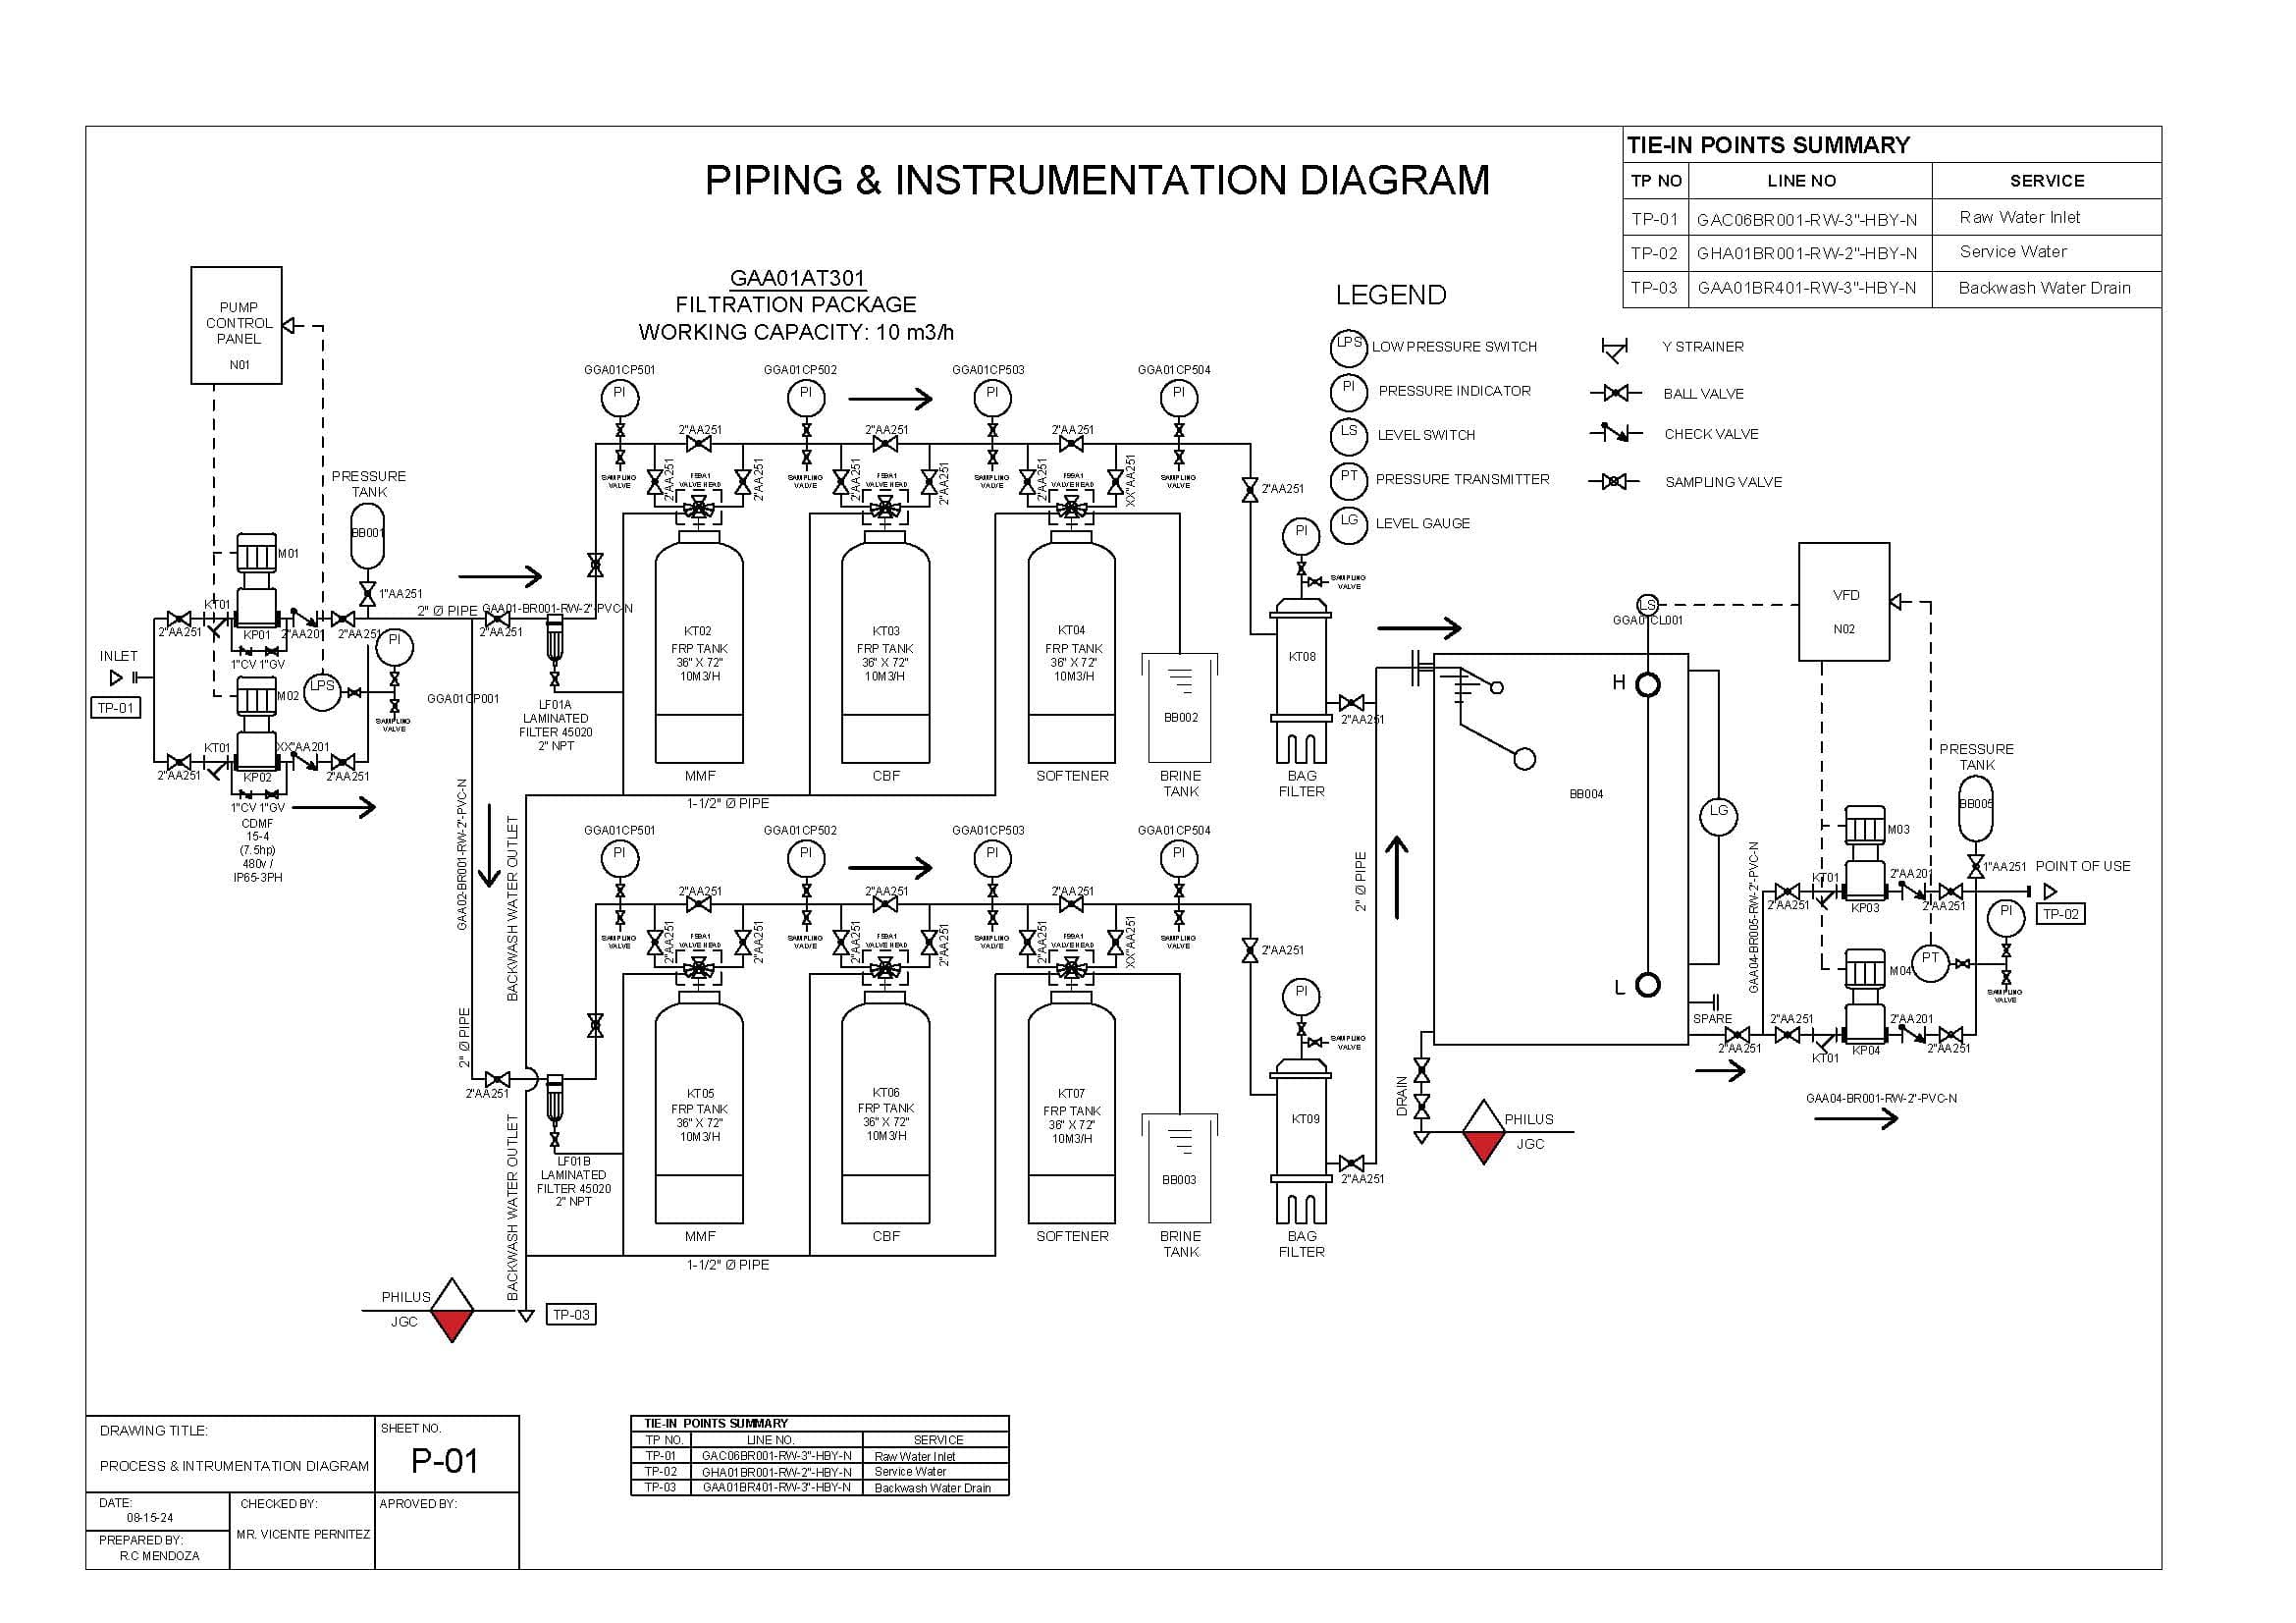
Control system work for fire pump controllers, water treatment controllers, and other industrial pump controllers — keeping critical equipment running and monitored.
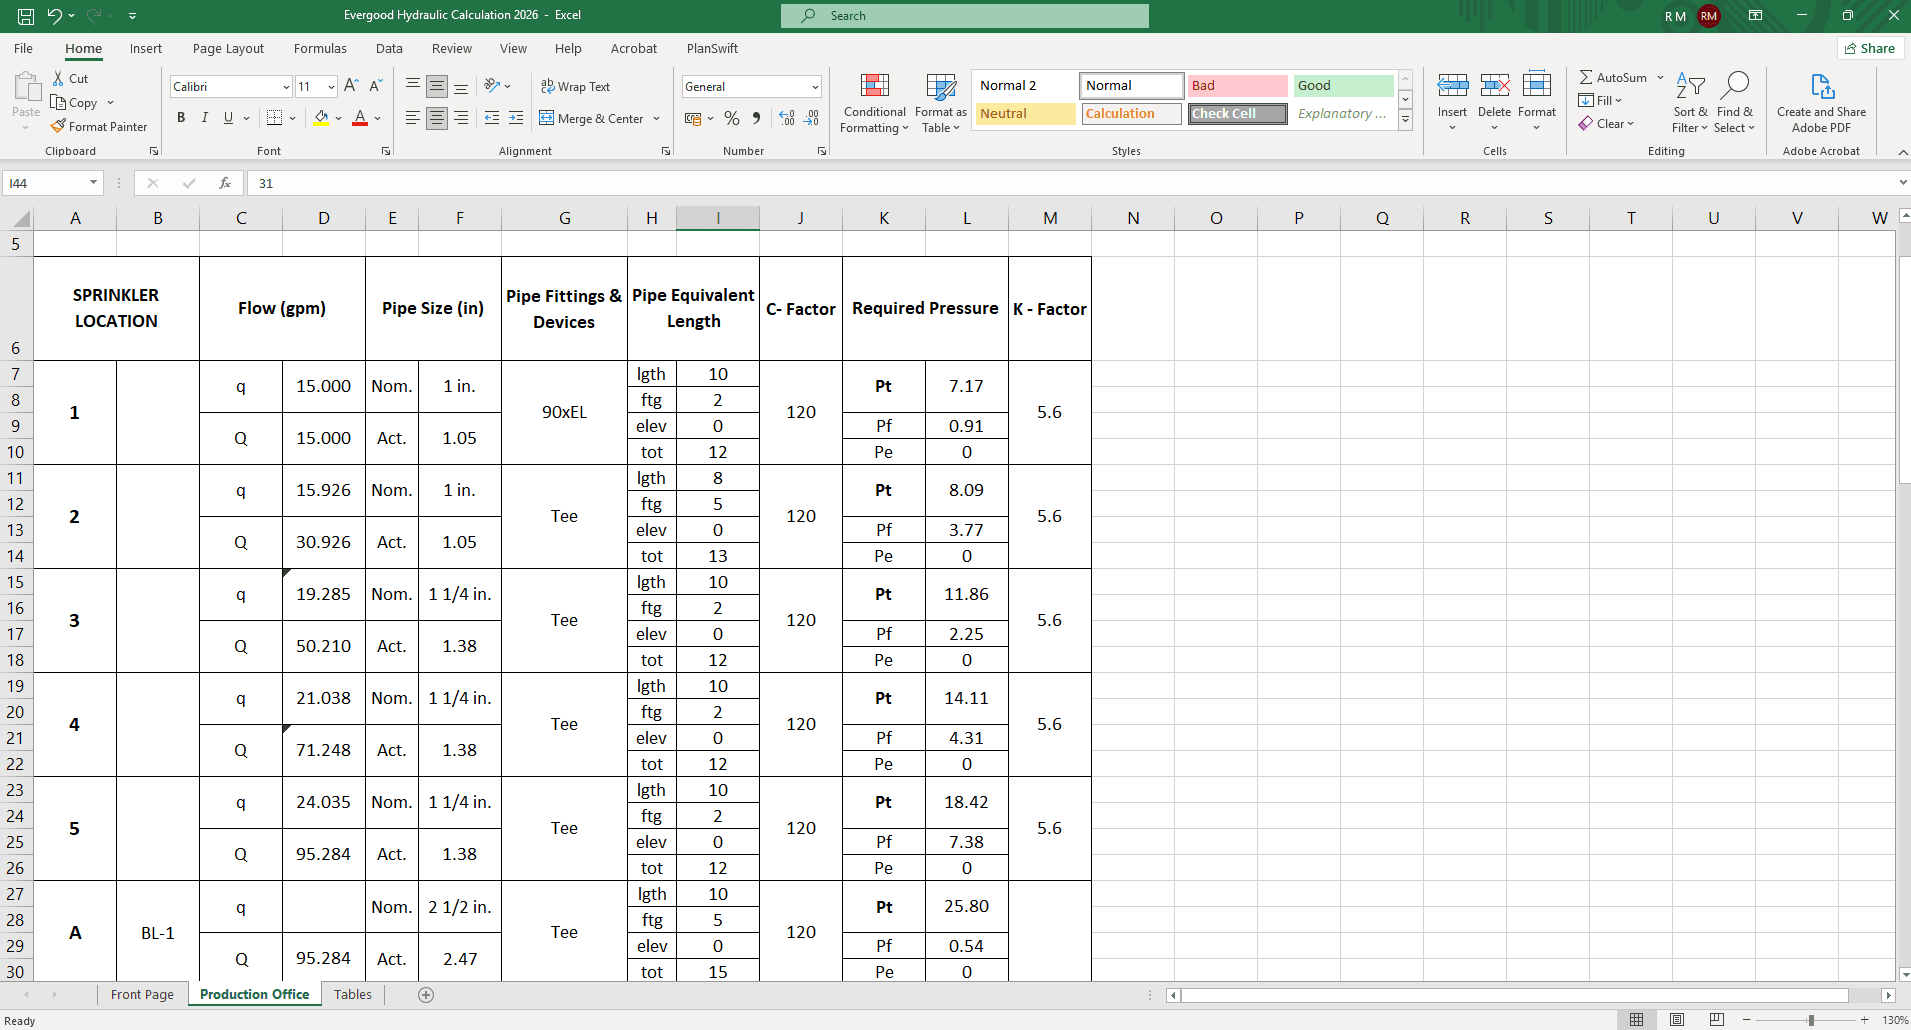
Rebuilt the hydraulic calculation process in Excel, cutting processing time by roughly 50% without sacrificing accuracy.

Led a team of 8 technicians running preventive maintenance across 10+ client sites, maintaining 100% system uptime.
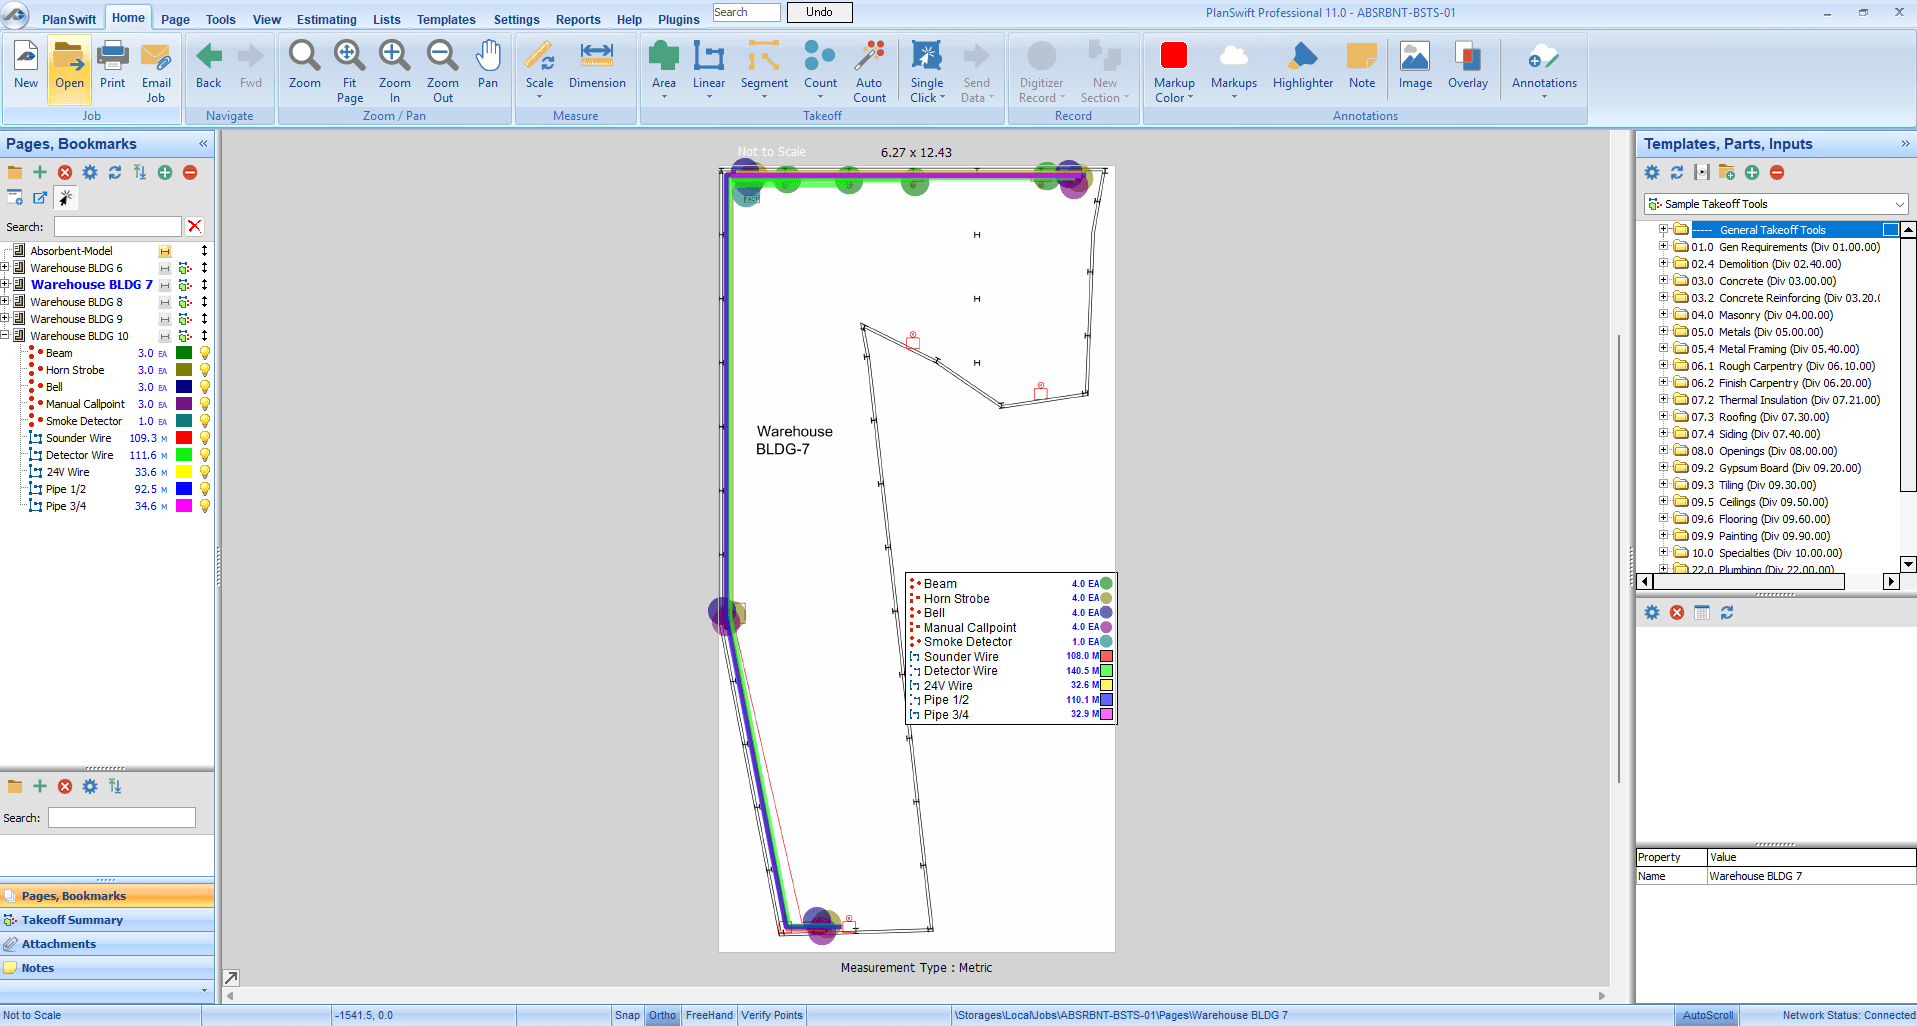
Material take-offs and cost analysis for fire protection and electrical works, feeding directly into project budgets and procurement.
Establish occupancy, hazard classification, and the applicable NFPA code path before any drawing starts.
Lay out the sprinkler, suppression, FDAS, or MEP system in AutoCAD and size it against the design criteria.
Run hydraulic calculations — the same Excel-based process I built to cut calc time by about half — and confirm the design holds at the worst case.
Coordinate comments, revise, and issue the set for permit submission and construction.
Mostly industrial, warehouse, and commercial buildings — fire protection and FDAS design, MEP layout, and industrial control systems like fire pump and water treatment controllers. That's the bulk of my 3+ years working in-house.
I design and prepare the full drawing set — layout, calculations, as-builts. For submission, the set gets sealed by a licensed engineer rather than by me directly; happy to talk through how that works for your jurisdiction.
AutoCAD is my main tool for 2D and 3D layout, plus SketchUp, SolidWorks, basic Revit, PlanSwift for take-offs, and Bluebeam Revu for markups and coordination. Hydraulic calculations run through an Excel-based process I built myself to cut calc time by about half. I pick up new software quickly when a project calls for something specific — that adaptability matters more to me than sticking to one toolchain.
Fixed price per package, quoted once I've seen the drawings or the scope — so you know the cost before I start. Larger jobs get broken into deliverables (layout, hydraulic calcs, as-builts) and quoted the same way. If the scope changes partway through, that part gets re-quoted in writing before I pick it up.
Yes — reviewing and marking up an existing fire protection, FDAS, or MEP design against NFPA requirements is work I did regularly in-house.
Send the building type, size, and where you are in the project, and I'll come back with scope and next steps — the same NFPA-based process I used for 3+ years in-house, now running full-time as an independent engineer.